
Join Login
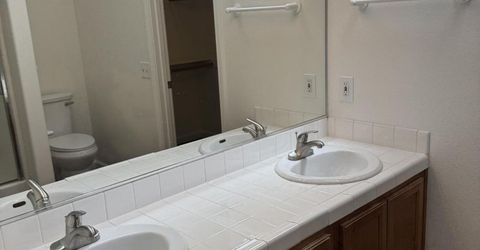
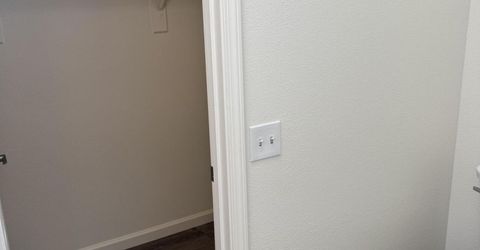
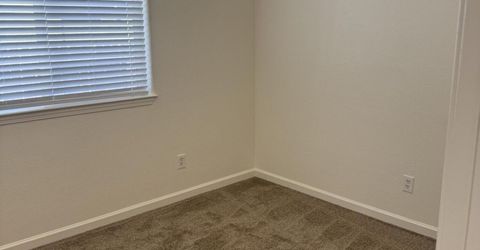
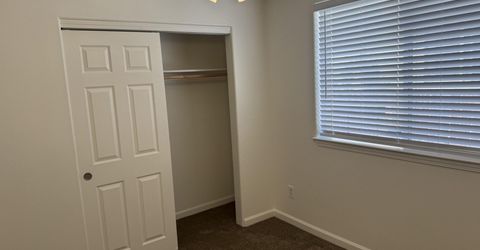
889 Meadow Vista Drive, Carson City, NV 89705 Photo

25 Total Photos [Click to View All]

889 Meadow Vista Drive
Carson City, NV 89705
$510,000
3 Beds | 2 full Baths | 1433 sqft | 0.15 Acreage

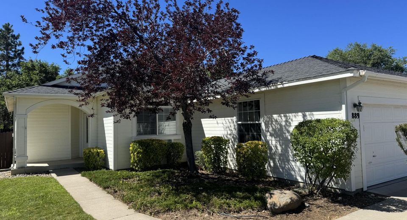
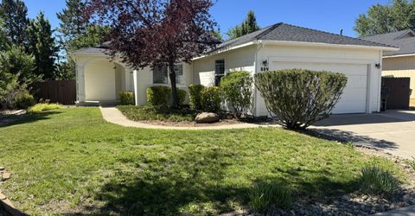
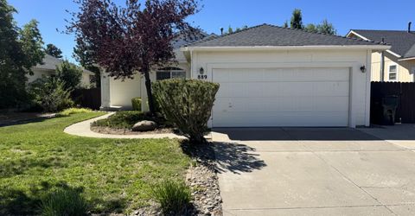
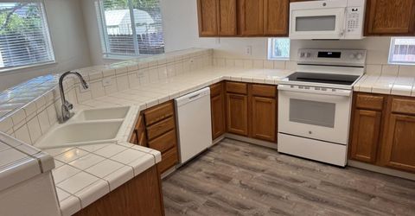
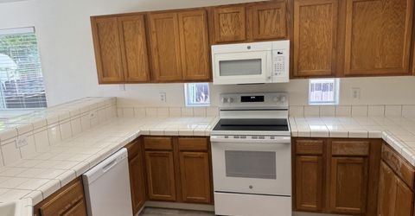
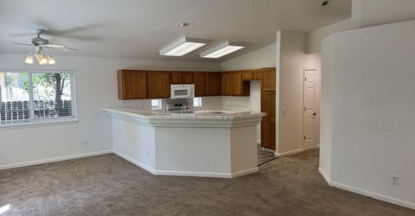
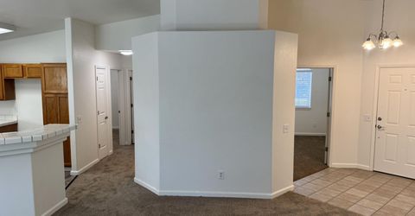
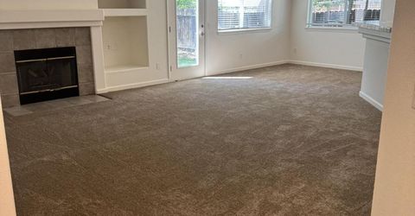
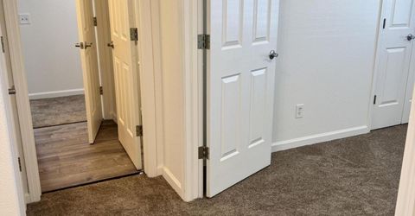
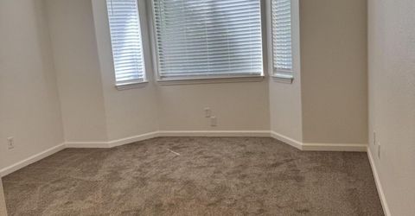
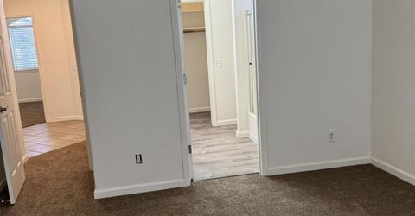
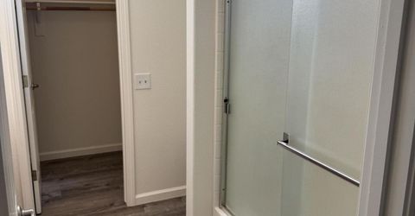
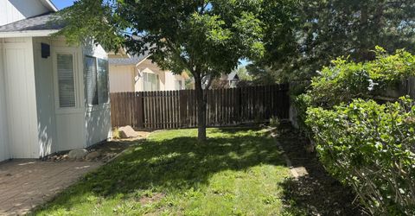
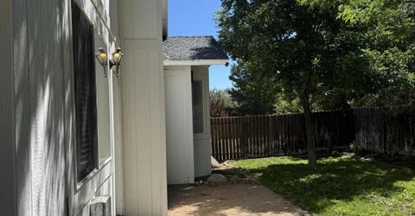
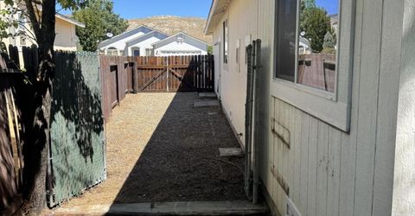
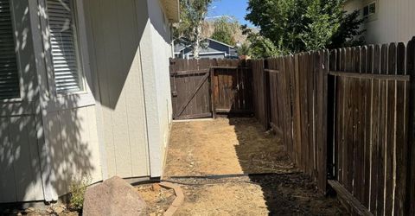
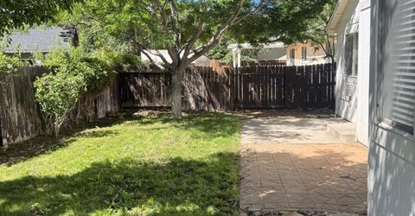
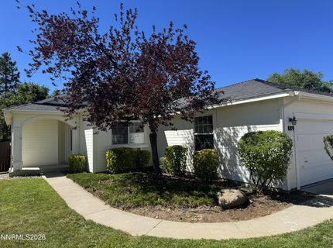
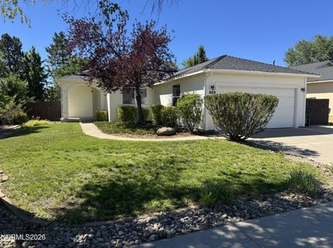
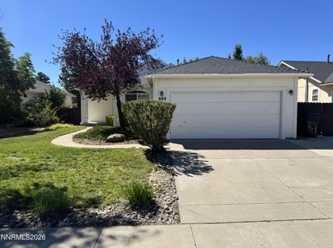
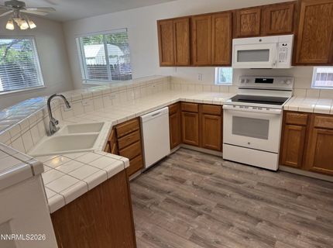
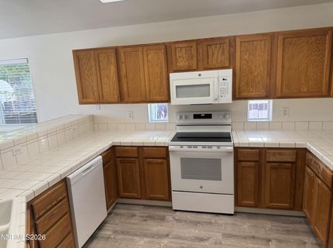
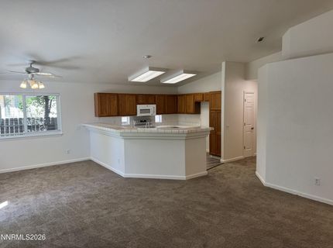
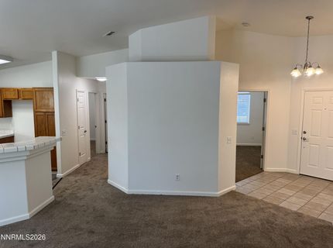
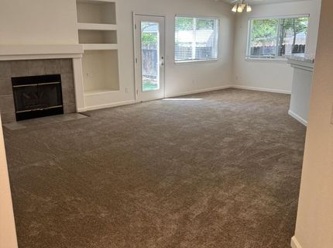
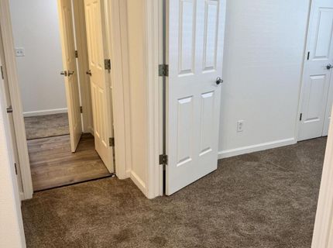
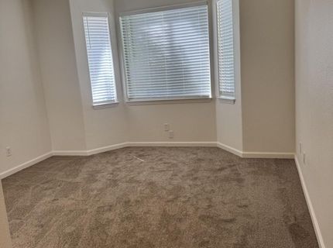
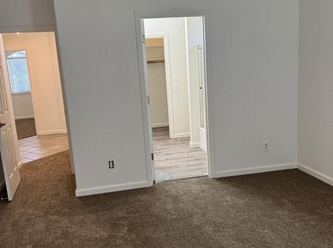
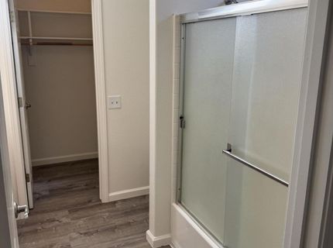
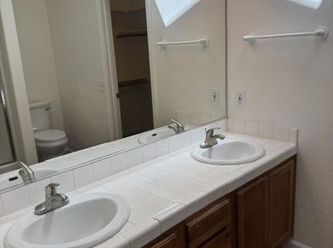
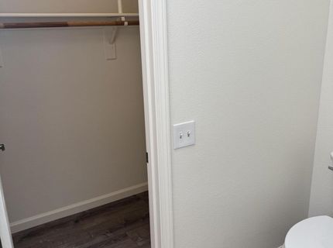
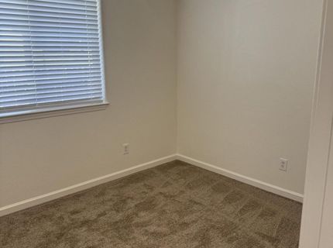
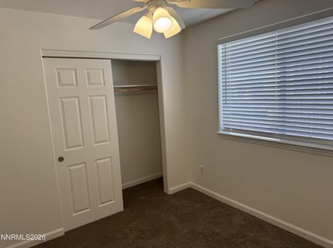
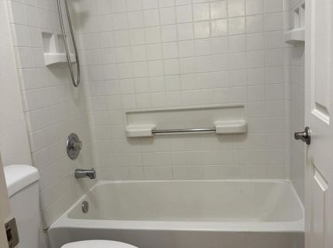
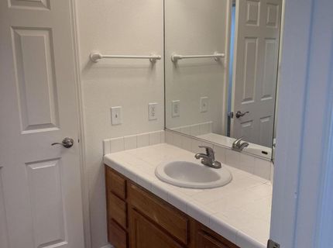
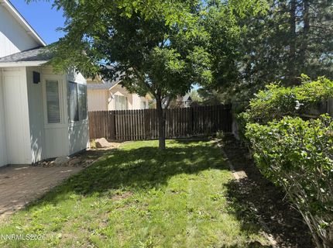
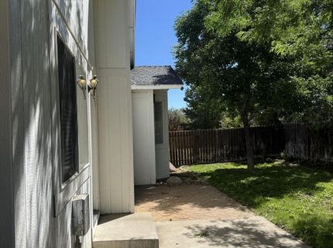
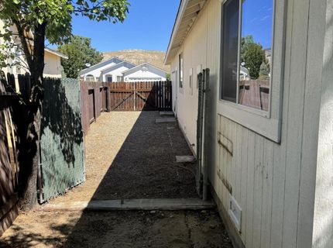
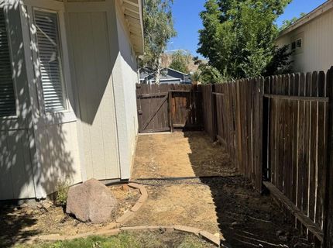
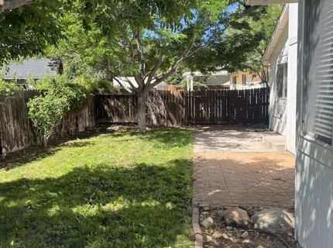
Welcome to this single-story home located in the desirable Jacks Valley area of Carson City! Recently upgraded with new interior paint, stylish new flooring and brand new kitchen appliances. This move in ready home offers the prefect blend of comfort and modern appeal. The inviting floor plan provides approximately 1,433 square feet of well designed living space filled with natural light. The updated finishes give the home a fresh feel while maintaining a functional layout ideal for everyday living. Step outside to a spacious backyard with a paver patio and mature landscaping. An attached two-car garage provides additional storage and convenience. Room for RV parking subject to city code enforcement. Situated on a quiet street in the sought after Jacks Valley area. This home offers easy access to shopping, dining, schools, parks and outdoor recreation, with Lake Tahoe just a short drive away. Whether you are a first time homebuyer, looking to downsize or searching for a turnkey property in a fantastic location, this home is ready for its next owner.

Listed By / Presented By

Listed By

Agency Name: Valley Realty & Management
Agent Name: Nathan Harris
Agency Phone: 775-885-5055
Agent Phone: 626-710-6181

agent picture

Presented By

Agent Name: Georgia Chase
Agent Phone: 775.636.3085
Agency Title: Chase International Real Estate

IDX logo

Contact Agent(s) for More Information

Property Details

Property Type: Residential - Single Family
Fireplaces: 1
Garage: 2 car attached
Heating: Forced Air, Natural Gas
Lot Size: 0.15 Acres
Roof Type: Composition, Shingle
Stories: 1.0
Taxes: $3,141
Year Built: 1997
MLS ID: 260009172

Feature Descriptions

Additional Rooms: None
Appliances: Disposal, Dishwasher, Microwave, Refrigerator, ENERGY STAR Qualified Appliances, Electric Cooktop
City Limits: Yes
Construction Type: Site/Stick-Built
Dining: Ceiling Fan(s), Kitchen Combination
Exterior: Wood Siding
Family Room: Dining Room Combination, High Ceilings, Kitchen Combination
Fencing: Back Yard, Full
Fireplace: Gas, Living Room
Fireplace Y/N: Yes
Flooring: Carpet, Luxury Vinyl, Tile, Plank
Foundation: Crawl Space
Heating Y/N: Yes
Kitchen: Breakfast Bar, Built-In Dishwasher, Built-In Microwave, Disposal, Electric Cooktop, ENERGY STAR Qualified Appliances, Pantry
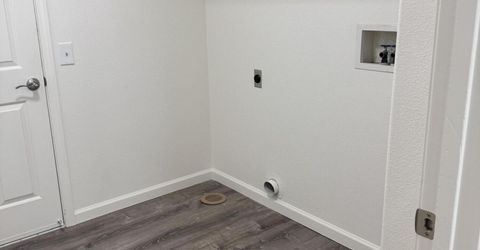
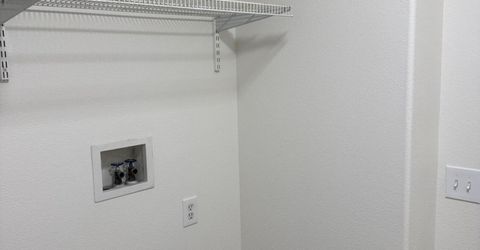
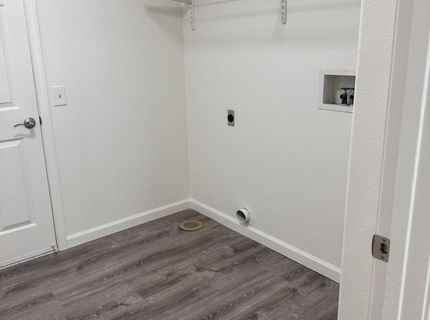
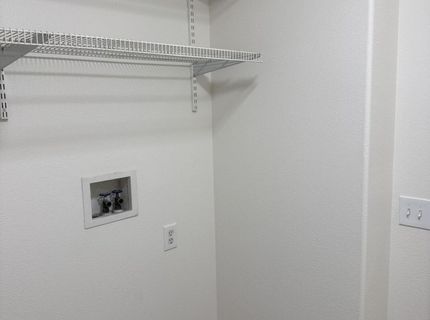
Laundry Features: Washer Hookup, Laundry Room, Shelves, Electric Dryer Hookup
Living Room: High Ceilings
Lot Features: Landscaped, Level, Sprinklers In Front
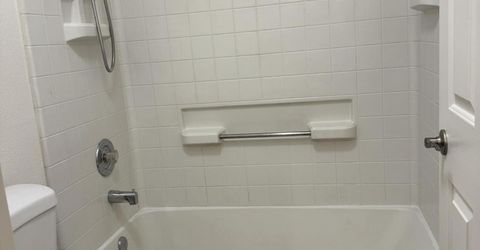
Master Bedroom: Ceiling Fan(s), High Ceilings, On Main Floor, Tub/Shower Combination, Walk-In Closet(s)
OtherStructures: None
Parcel #: 1420-07-113-018
Parking: Attached, Garage, Garage Door Opener, RV Access/Parking
Patio/Porch: Patio, None
Road Frontage: Public
Road Responsibility: Public Maintained Road
Security Features: Carbon Monoxide Detector(s), Smoke Detector(s)
Sewer: Public Sewer
Sprinklers: Automatic, Front, None
SQFT Living: 1433
Utilities: Electricity Connected, Sewer Connected, Water Connected, Internet Available
Water: Public
Water Rights Y/N: No
Window Features: Blinds, Double Pane Windows, Vinyl Frames

Amenities

Ceiling Fan(s)
High Ceilings
Vaulted Ceiling(s)
Breakfast Bar
Pantry
Primary Downstairs
Walk-In Closet(s)

Schools

High School: Douglas
Middle School: Carson Valley
Elementary School: Jacks Valley

Neighborhood Map

Driving Directions

Demographics

Estimate My Payments

  • Estimated Payment
    $1,545.54
  • Principal & Interest
    $1,135.04
  • Property Tax
    $261.75
  • Homeowner's Insurance
    $148.75
(Payments are an estimate and may vary by lender)

Mortgage Calculator

Change Payment Information

%
years/fixed
yearly
yearly (est.)
Contact Photo

We're Here to Help

Connect with our team of knowlegable local agents to guide your next move with style and grace.

Login to My Homefinder

Pixel